Share this with your friends


(931) 644-3311
Real Estate Company
153 Chestnut St, Baxter, TN 38544-4417
- $365,000
- 3
- BD
- 2
- BA
- 1,680
- SqFt




- List Price
- $365,000
- Price Change
- ▼ $3,500 1793479485
- Status
- ACTIVE
- MLS#
- 246087
- Bedrooms
- 3
- Full-baths
- 2
- Sq. Ft
- 1,680
- Acres
- 0.46
- Year Built
- 2018
Property Description
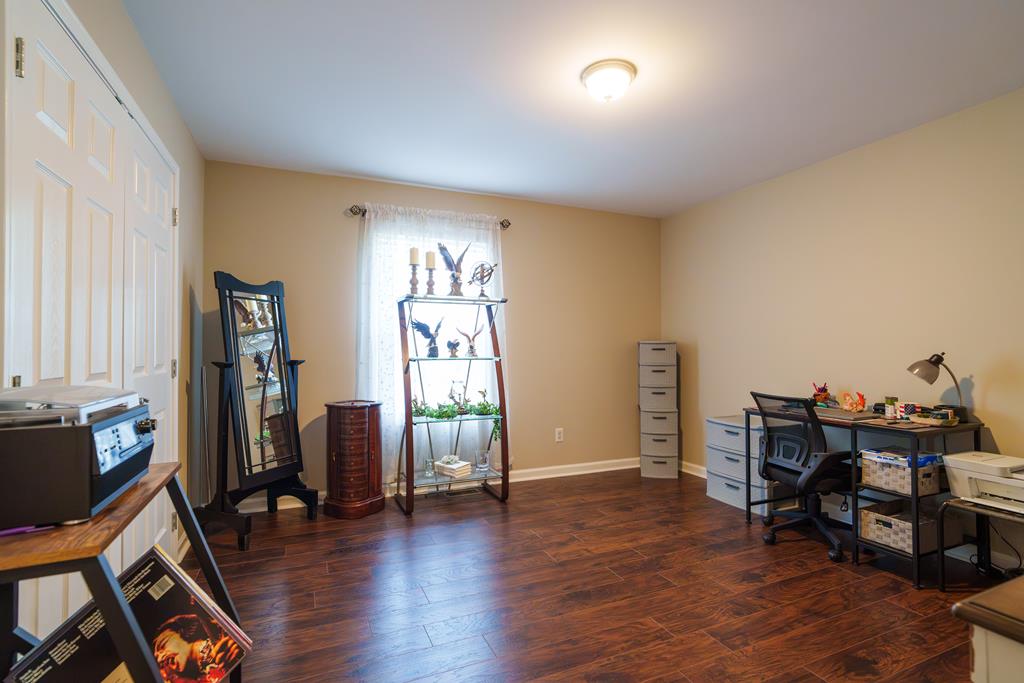
Assumable 6.25% loan available, subject to lender approval! Cute as can be and beautifully maintained, this 3-bedroom, 2-bath home offers nearly 1,700 square feet of comfortable living in the Baxter school district, plus a brand-new HVAC system for year-round comfort and added peace of mind. An inviting open floor plan and stunning vaulted living room ceiling create a bright, spacious setting for everyday living and entertaining. The kitchen features gorgeous granite countertops, stainless steel appliances that remain, and generous workspace. Matching granite countertops in both bathrooms add a cohesive touch, while engineered hardwood and tile flooring offer beauty and easy maintenance. A separate laundry room provides added convenience and storage. Enjoy outdoor living on the large covered back deck, with an adjoining open sun deck perfect for grilling or soaking up the sunshine. A two-car attached garage and detached storage building provide plenty of space for vehicles, tools, and hobbies. Beautiful landscaping and mature shade trees enhance the home's curb appeal and peaceful setting. Move-in ready and full of charm, this home is ready to welcome you. Schedule your private showing today!

Additional Information
- Roof
- Composition
- Construction
- Frame, Vinyl Siding
- Interior Features
- Ceiling Fans, Vaulted/Cathedral Ceilings, Walk-In Closet(s)
- Appliances
- Electric Water Heater, Dishwasher, Electric Oven, Refrigerator, Electric Range, Microwave
- Basement
- Crawl Space
- Garage Type
- Garage Door Opener, Paved, Attached, Garage
- Cooling
- Central Air
- Heating
- Electric, Central, Heat Pump
- Water
- Public
How much is your home worth?
...get instant property value now!
Mortgage Calculator
Listing courtesy of Highlands Elite Real Estate LLC.